Industrial space and daily convenience
Ramp-up industrial premises with close to 30 retail shops and 4 industrial canteens. Final developer information governs.
Explore the industrial project at Seletar West Road 3 through the facts that matter: the land, the lease and the needs of your business.
Independent project information · Updated 6 November 2026
Final branding, launch timing and unit details require official sales documents.
PROJECT OVERVIEW
Ramp-up industrial premises with close to 30 retail shops and 4 industrial canteens. Final developer information governs.
Formal developer announcements govern the sales date and arrangements.
This expected construction completion is not an issued TOP or a confirmed handover date.
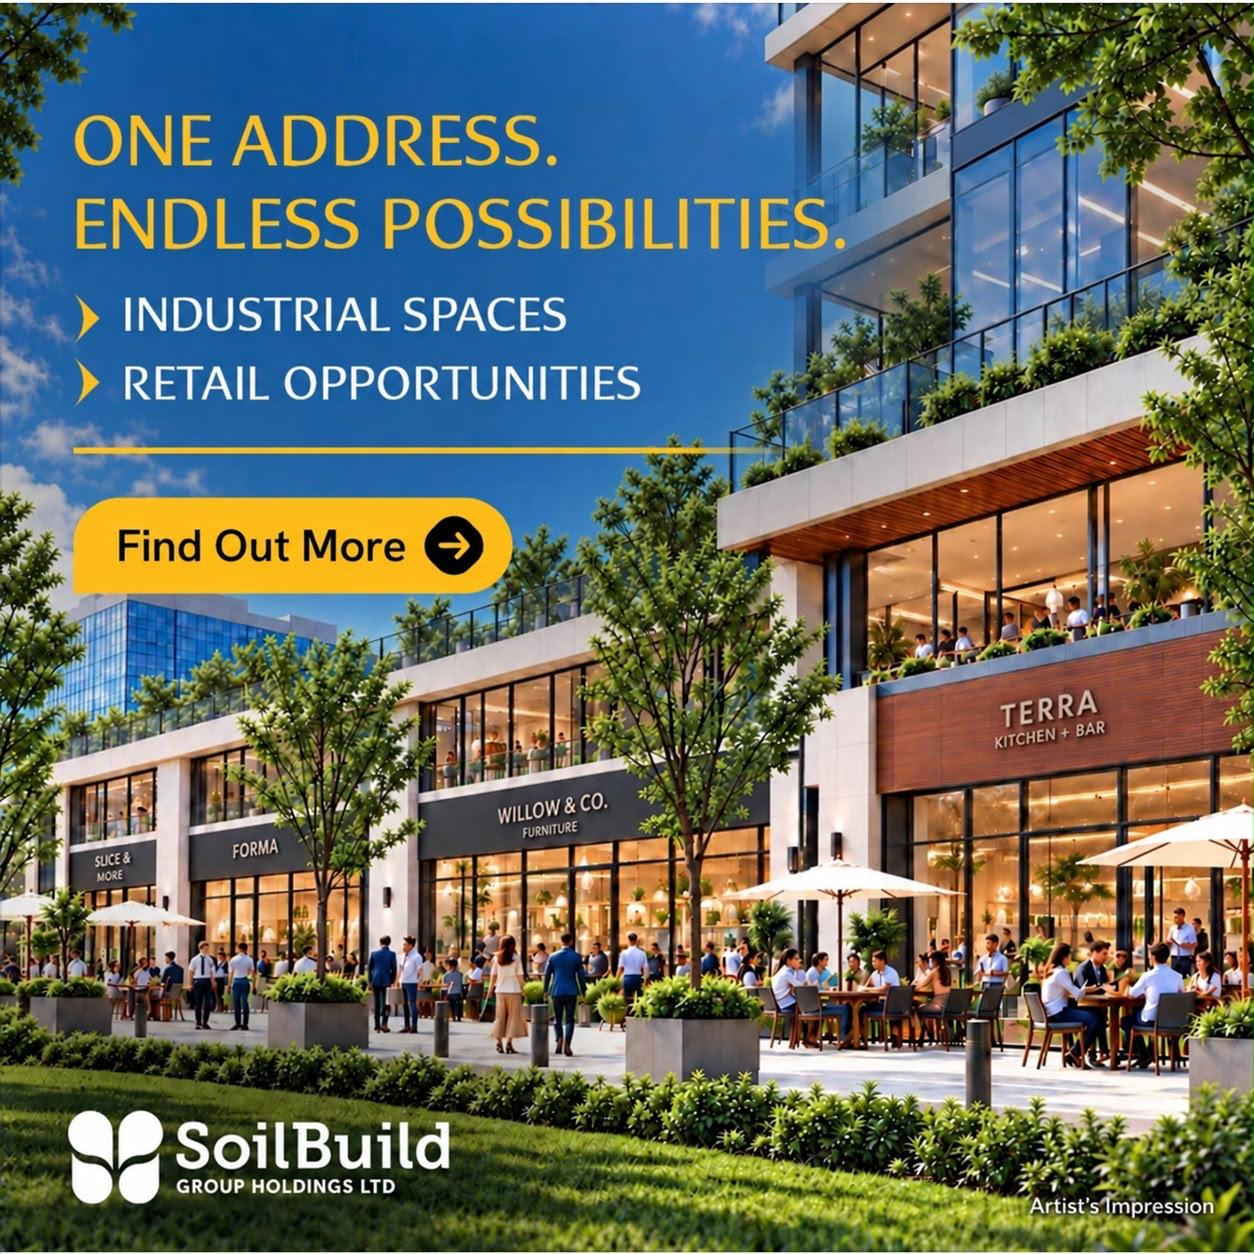
SOILBUILD · ARTIST’S IMPRESSION
Soilbuild-branded promotional artwork supplied by the website owner, retaining its original Artist’s Impression label. Store names, fit-out and activity shown are illustrative, not confirmed tenants or handover specifications.
Ramp-up industrial premises with close to 30 retail shops and 4 industrial canteens. Final developer information governs.
Site area 23,196.6 SQM · 249,687 SQFT
Planning B2 · Plot ratio 2.5 · Maximum permissible GFA 57,991.5 SQM / 624,215 SQFT
01 / THE VERIFIED FOUNDATION
Separate land-level parameters from unit specifications. Planning capacity is not a statement of saleable floor area.
Ramp-up industrial premises with close to 30 retail shops and 4 industrial canteens. Final developer information governs.
Developer / owner: SB (SKW) INVESTMENT PTE LTD. Builder: SOIL-BUILD (PTE) LTD. Project A2684-00652-2025; permit issued 18 August 2026.
Calculation: 23,196.6 × 2.5 = 57,991.5 SQM; S$156,114,008 ÷ (57,991.5 ÷ 0.09290304) ≈ S$250.09 / SQFT ppr. This excludes construction, finance, taxes and other development costs.
PROJECT HIGHLIGHTS
Explore the key highlights. Final sales information and technical specifications remain subject to the developer’s formal release.
Industrial space with nearby daily retail and dining provision. Final trades, locations and operating arrangements are subject to formal information.
Floor-to-floor height is expected to be over 6 m. Final clear internal height remains subject to developer confirmation.
Current project guidance is that ramp-up access does not support 40 ft container vehicles. Access for 20 ft container vehicles is considered potentially possible, pending developer confirmation of the actual vehicle and access arrangements.
02 / THE BUSINESS PERSPECTIVE
The following is independent analysis, not a project rent, return or appreciation forecast.
If your workforce, customers or suppliers are concentrated in the north-east, include Sengkang West in the location shortlist. Test actual peak-hour travel and delivery routes before attributing cost savings.
An integrated concept may bring useful amenities, but industrial units retain use restrictions. Check production, storage, ancillary offices and shared facilities against the approved scheme.
A new building is not automatically suitable for heavy equipment or large container vehicles. Height, power, floor loads, circulation and loading arrangements drive operational efficiency.
Opens the Sengkang West Connection pin on Google Maps. Actual access and boundaries follow on-site signs and official plans.
03 / THE PROJECT JOURNEY
Launch, construction completion, TOP and handover are separate milestones.
JTC opens the Sengkang West land tender.
Soilbuild wins at S$156,114,008.
Earlier construction disclosure; now updated by the 10-storey site notice.
Ramp-up industrial premises with close to 30 retail shops and 4 industrial canteens. Final developer information governs.
Relayed developer information; formal release to follow.
Site-notice expected completion; TOP and handover require confirmation.
Developer communication update: estimated January 2027 launch, subject to formal release. Launch, TOP and handover are separate. JTC’s 84-month project period is distinct from the Q1 2029 construction target.
04 / ONE DEVELOPER, THREE PARCELS
JTC records support all three land awards. Their specifications and sales arrangements must be checked independently.
| Parcel | Award date | Site area | Tender price | Tenure / zoning |
|---|---|---|---|---|
| Sengkang West | 01 Oct 2025 | 23,196.6 SQM249,687 SQFT | S$156.11M | 33 years / B2 |
| Penjuru Road | 23 Jan 2026 | 20,852.9 SQM224,459 SQFT | S$87.40M | 33 years / B2 |
| Jalan Buroh | 17 Jul 2026 | 31,151.5 SQM335,312 SQFT | S$214.44M | 33 years / B2 |
Tender amounts apply to whole land parcels; they are not unit prices or valuations.
05 / BEFORE YOU COMMIT
A verified official unit sales package was not obtained in this review. Request written documents for these items before a reservation or financial commitment.
Final branding, launch date, unit count, areas, floor plans, prices, payment schedule, lease commencement, remaining term and handover conditions.
Ramp and loading provisions, 40-foot vehicle routes, clear height, floor loads, power, drainage, fire safety, trade approvals, retail allocation and management restrictions.
06 / EXPLORE THE NUMBERS
An editable gross rental yield illustration, using no project price or rent forecast. Default values are a worked example only.
Excludes taxes, financing, capital expenditure, transaction costs and changes in asset value. This is not a net return or project promise.
ILLUSTRATIVE GROSS RENTAL YIELD
5.40%Formula: monthly rent × let months ÷ purchase × 100%
07 / FREQUENTLY ASKED QUESTIONS
Answers reflect the sources obtained for this review. Recheck when new documents are released.
The name appears on independent marketing websites. The Soilbuild corporate page reviewed on 26 October 2026 lists the project as Sengkang West. We use that primary-source name until official sales materials confirm the final branding.
Developer-confirmed information relayed by the site owner indicates an estimated January 2027 launch. This is not a fixed sales date, TOP or handover; formal developer release governs.
The latest site notice states expected completion in Q1 2029. This is not an issued TOP or confirmed handover date. The JTC tender completion period is a separate requirement.
No verified official sales package for these items was obtained in this review. Ask for the dated developer price list, approved plans and specification schedule before comparing units.
B2 is industrial zoning. URA generally requires at least 60% industrial use at development and strata-unit levels; ancillary space is not an unrestricted standalone office entitlement. The developer’s industrial-and-retail description does not mean every factory unit permits retail.
No such assumption should be made. The tender specifies 33 years; confirm the legal lease commencement and remaining tenure from the title and sale documents. Do not count 33 years from booking or completion.
Current project guidance is that ramp-up access does not support 40 ft container vehicles. Access for 20 ft container vehicles is considered potentially possible, pending developer confirmation of the actual vehicle and access arrangements.
The project includes ramp-up access. Current project guidance is that ramp-up access does not support 40 ft container vehicles. Access for 20 ft container vehicles is considered potentially possible, pending developer confirmation of the actual vehicle and access arrangements.
Ramp-up industrial premises with close to 30 retail shops and 4 industrial canteens. Final developer information governs.
Floor-to-floor height is expected to be over 6 m. Final clear internal height remains subject to developer confirmation.
08 / PRIMARY SOURCES
Government records, the corporate developer page and issuer disclosures take priority. An independent marketing site calling itself official is not proof of appointment.
Reviewed 28 October 2026, Singapore. Conversion: 1 SQFT = 0.09290304 SQM. Land area, GFA and unit strata area are different measures.
MARKET OUTLOOK · INDEPENDENT RESEARCH
Explore cost assumptions, selected rental asks, 2029 scenarios and the different entry tests for owner-occupiers and investors.
Price, rent & demand scenarios →NEARBY AMENITIES
Located at 33 Sengkang West Avenue, The Seletar Mall offers shopping, dining and everyday amenities in the surrounding area. Employees can consider it for meals, purchases and daily errands before or after work.
Alongside the project’s communicated close to 30 retail shops and 4 industrial canteens, businesses can assess both on-site amenities and the established surrounding retail catchment. Consult the mall’s official site for current outlets, hours and services.
Official mall location & directions ↗TRANSPORT · ROUTE CHECK 27 OCT 2026
Reference origin: Sengkang West Road / Sengkang West Way junction, beside the parcel shown in JTC’s location plan. These are not future gate-to-station measurements. Add unknown gate access, internal circulation, waiting and crossing time; the official entrance and pedestrian links remain unconfirmed.
| Destination/direction | Route distance | Map estimate | Route |
|---|---|---|---|
| Blk 461B bus stop 67999 | Walk 260 m | 3 min | Walking route ↗ |
| TPE airport-bound entry segment | Drive 2.0 km | 4 min | T3 route ↗ |
| CTE city-bound entry segment | Drive 2.2 km | 5 min | Orchard route ↗ |
| SLE connection via TPE north-bound | 1.1 km to TPE +1.9 km onward to SLE | About 4 min for first 2 segments | Woodlands route ↗ |
SBS Transit lists 102 and 114 at Blk 461B. Service 114 connects to Yio Chu Kang MRT and Buangkok;102 and its time-limited short-trip variants offer Sengkang station connections. Check the correct direction, stops 67999/67991, timetable and return walking route. Do not interpret bus route-distance markers as walking distances.
Official 102 route ↗ · Official 114 route ↗
Useful regional driving and light-delivery connections, but a rail-dependent workforce needs bus transfers, wet-weather walking, shift-hour checks or shuttles. This is not a doorstep-MRT proposition.
Google Maps route snapshot 27 Oct 2026. Times vary with traffic, road changes and entrance choice. TPE showed congestion during the check; no fixed airport/city journey is promised. Standard-car routing does not establish container-truck suitability, height/weight clearance or internal ramp access.
JTC parcel location plan ↗. Searching the whole Seletar West Road 3 can select a different road segment, so the reference junction is disclosed. Re-measure when the official gate is known.
A CLEARER BRIEF, A BETTER CONVERSATION
No name or long form required. Choose a few essentials to prepare a WhatsApp enquiry you can review and send yourself.
SQM conversion appears as you type
Cai Shen can help check current official documents against your requirements. Completing this brief does not establish that the project meets them.
Review draft in WhatsApp ↗Prepared only in this page, with no automatic storage or submission. Opens WhatsApp; you still choose whether to send.
LET’S TALK ABOUT YOUR BUSINESS
Share your industry, space requirement, relocation timing and technical needs. We can review the latest project documents against your brief.